Allocate costs
Assign spaces based on causation and create traceable keys for the internal allocation of operating costs.
 Explorer / Area Management
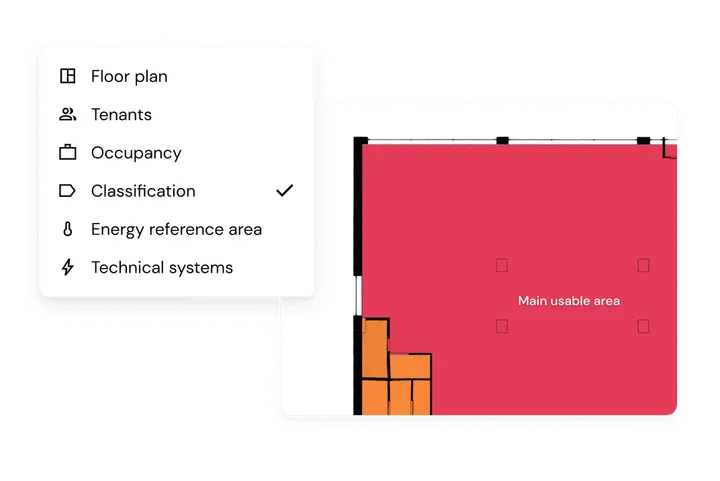
Whether main usable areas, tenants, or technical systems – with NORM, different layers can be captured in a structured manner. This keeps your data consistent and comparable across the entire portfolio and always ready for lease agreements, analyses, and strategic decisions.
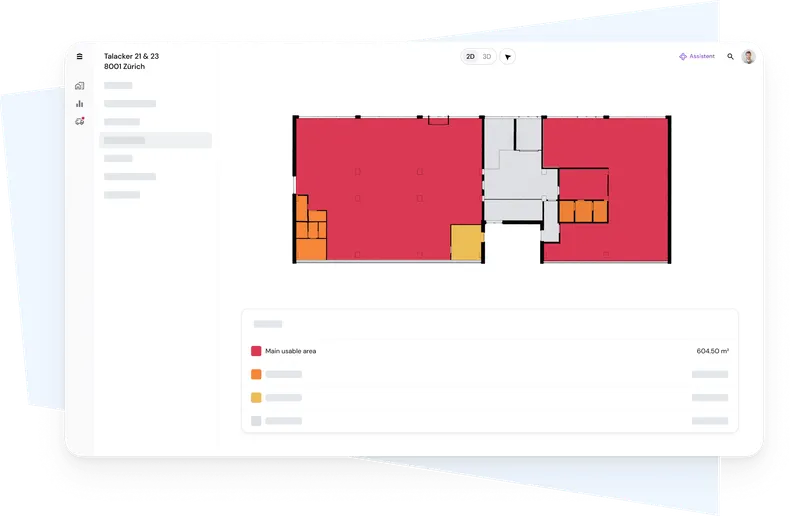
Get a transparent overview and classification of main, secondary, and circulation areas according to SIA 416.
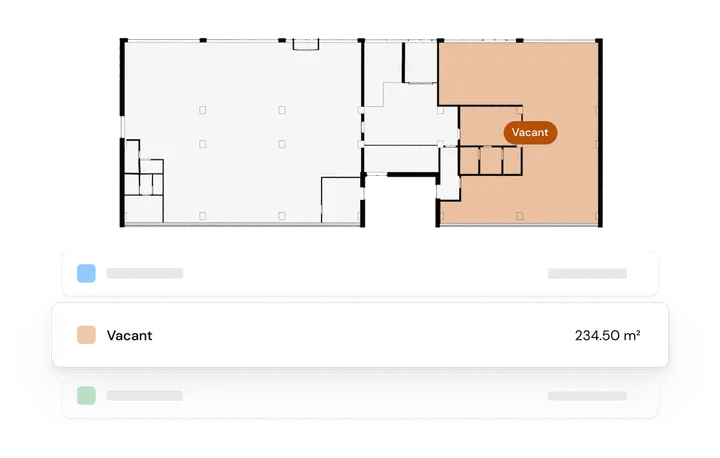
Identify occupied and vacant areas. With metrics such as floor area, you always keep track of all tenants – ideal for leasing, reallocation, and contract management.
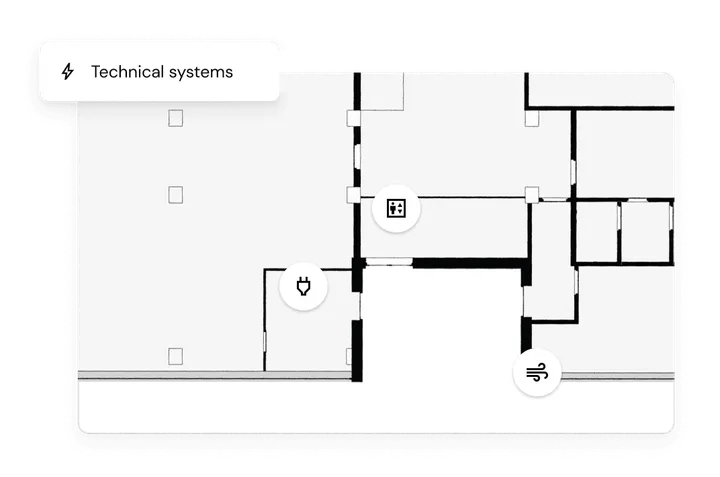
Identify technical equipment directly in floor plans and use the Energy Reference Area (EBF) for reports and a better understanding of the building.
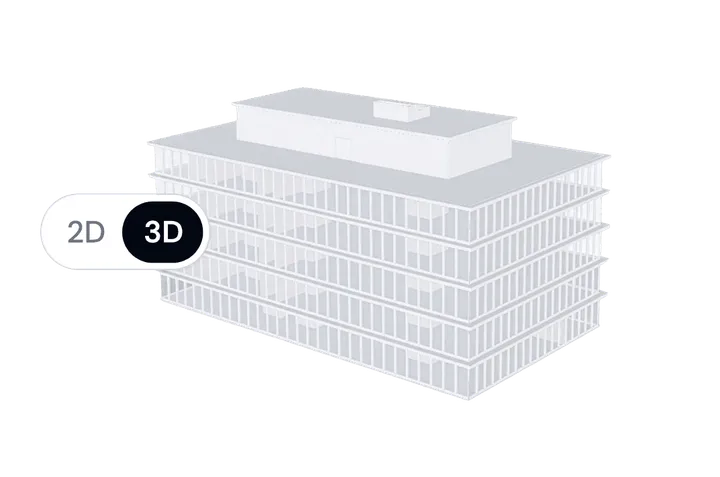
View and analyze spaces not only in tabular form but also in the interactive 3D model.
Import space information from existing plans or external systems and consolidate all data in Explorer.
Assign spaces based on causation and create traceable keys for the internal allocation of operating costs.
Identify future needs early on and manage investments, adjustments, or repurposing on a solid data foundation.
Relate spaces to energy consumption and obtain clear foundations for sustainability analyses and improvements of the ecological footprint.
Update floor plans and space data to ensure reliable decisions for leasing, renovations, and investments.

Learn how you can integrate our solutions into your process.

Data is hosted in Switzerland

Building data with traceable sources

Expert-reviewed results from our services


