
Precise area calculations
By combining the 3D model with terrain data, areas and shading can be calculated precisely and transparently.
 BIM 3D Modelling
Use our 3D models for precise energy analysis and area calculation of buildings. They provide exact data on volume, area, and shading — embedded in the real terrain — and can be directly imported into tools such as GEAK or Lesosai.
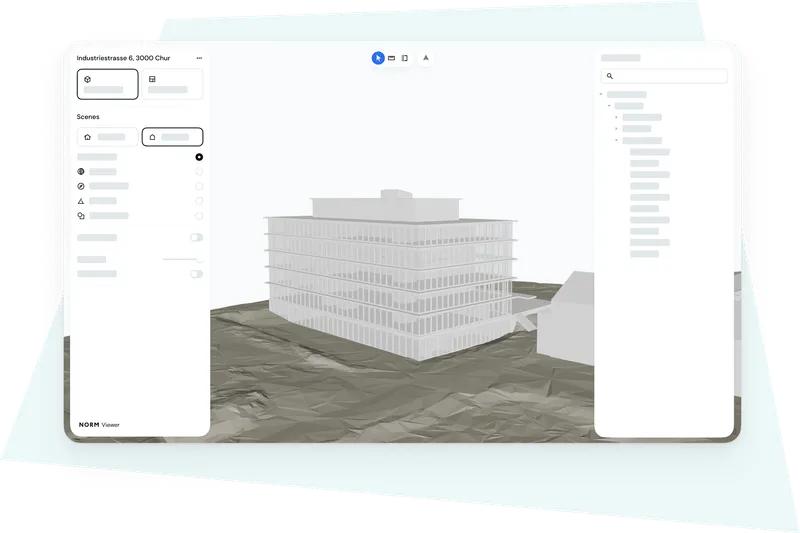
We use existing building plans, photos, and public survey and terrain data to create a 3D model of the building.
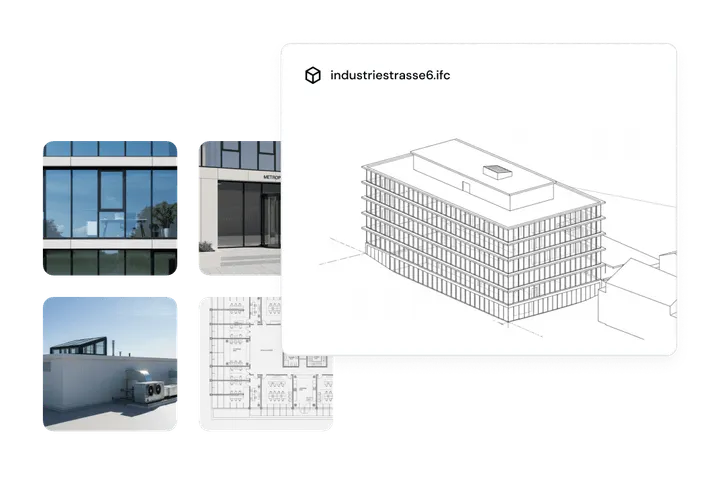
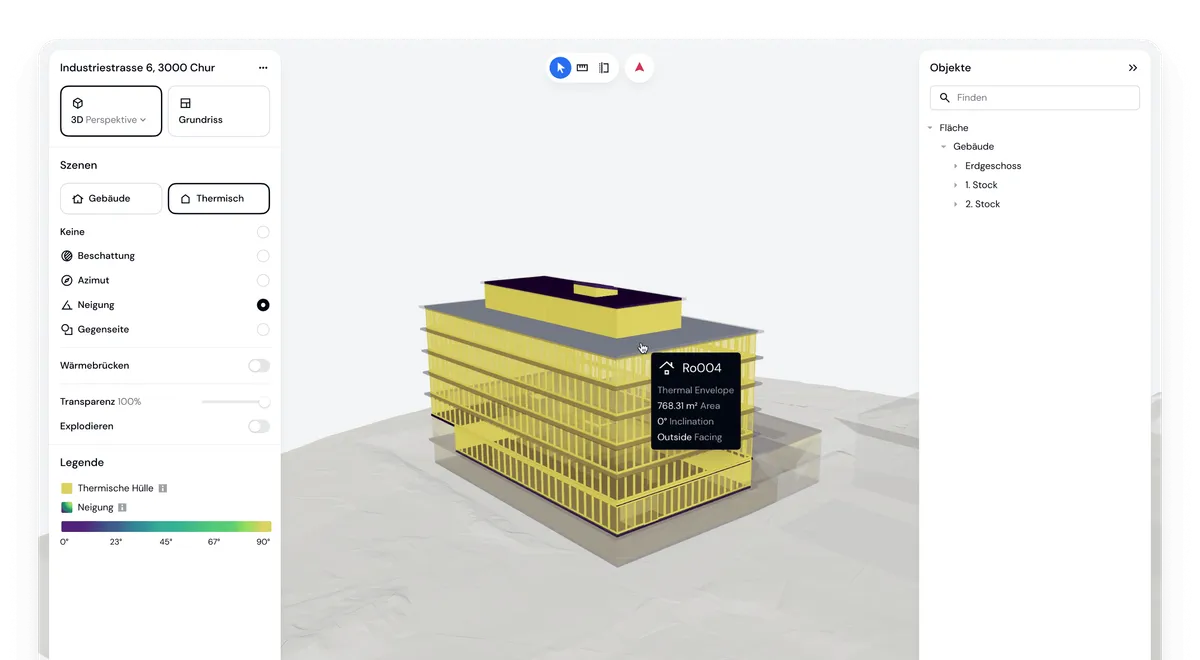
Based on the 3D model, we determine the thermal building envelope, energy reference area, and thermal bridges, enabling an accurate energy analysis of the building.
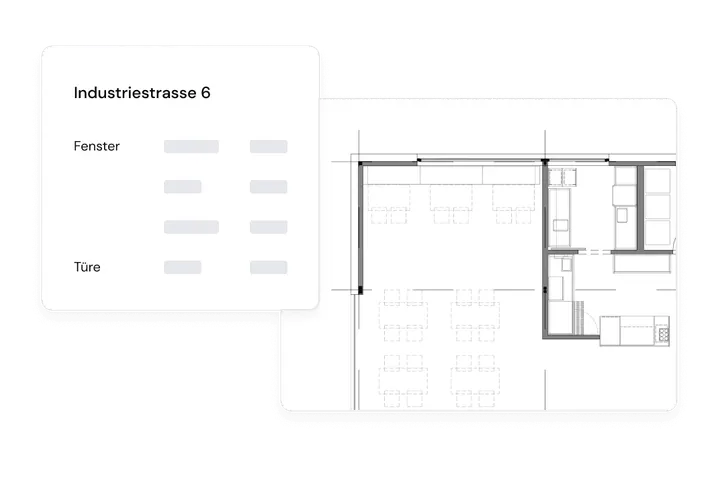
Using an advanced algorithm, the 3D model allows us to calculate the shading factors of window surfaces.
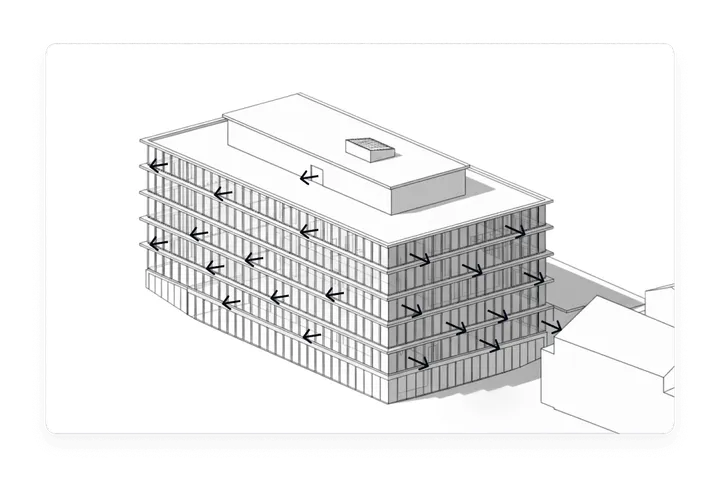
The data can be directly exported as a .XML file for use in tools such as GEAK or Lesosai. The .IFC format also enables further processing or visualization of the building.
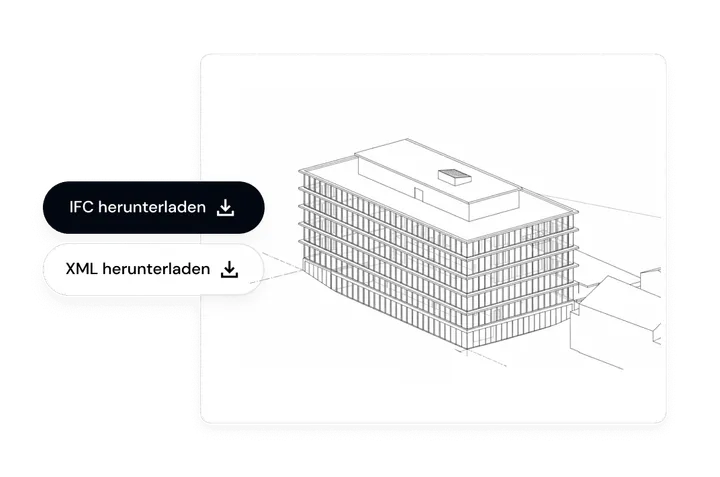
By combining the 3D model with terrain data, areas and shading can be calculated precisely and transparently.

Even if certain building plans such as elevations are missing, the combination of various data sources — photos, GIS, and satellite data — allows for the creation of a 3D model.

If floor plans are missing, we can measure the building using a LiDAR camera and create digital plans.

Plans and photos can be provided by you or your clients via our web app or by email.
As a GEAK expert, accelerate the process of calculating the energy reference area and the thermal building envelope.
Capture even highly complex buildings that would require significant manual effort.
Receive digital 2D and 3D plans, even if the original plan basis is incomplete or of poor quality.
Norm creates a 3D model for existing properties and new buildings that is optimized for energy analyses. The model is created in accordance with all current standards (SIA 380/1:2016, 380:2022, SIA 416:2003). The data can be efficiently imported into energy simulation software, such as the GEAK tool, via an interface.
The thermal building envelope according to SIA 380:2022 refers to all components that separate the heated interior of a building from the outside air, the ground, or unheated rooms.
The components that belong to the thermal building envelope include:
In individual cases (e.g., apartment buildings), virtual components against non-actively heated rooms are added in accordance with SIA Standard 380/1:2016.
The energy reference area (EBF) is the sum of all above-ground and underground floor areas that require heating or air conditioning (conditioning). Floor areas with a clear room height of less than 1.0 m are not included in the energy reference area. The energy reference area is measured gross, i.e. including external dimensions. It is defined by the SIA standard SIA 380:2022.
Linear thermal bridges are points in a building where components such as walls and ceilings meet and their connection causes increased heat conduction, leading to heat loss. We identify the following three types of linear thermal bridges: window stops, balconies, and building bases.
The abbreviations are derived from English. Slab for ceilings and floors. Wall for walls, Roof for roofs, Window for windows, and Doors for doors. The abbreviations consist of 5 characters, e.g. Wa001, Wa002, etc. In the case of thermal bridges, the designation is derived from “window stop” for window stops, ‘balcony’ for balcony connections, and “perimeter” for the building base. Virtual elements are specifically designated as such by the letter V (e.g. VSl01).
The facade areas are net areas. This means that the windows do not need to be deducted.
Optionally, the shading factors can also be supplied in GEAK XML. These are calculated on the basis of the shading on the building and the surrounding area using algorithms developed in accordance with the SIA 3801/1:2016 standard.
The 3D model can be ordered as an option in open source IFC4. This format can be read by all common architecture programs.
We generate an XML file that can be imported into the GEAK tool (https://www.geak-tool.ch) using the “Import XML in actual state” option. We provide two variants. A detailed variant that contains all elements as in the original 3D model and a summarized variant that summarizes elements according to orientation. In the summarized variant, the abbreviation is preceded by a Z and the numbering is renumbered (e.g., ZWa01).
The planning documents include the following PDF documents:
As an option, a gbXML (https://www.gbxml.org/) model can be created. gbXML is a 3D format that can be used by many simulation software programs (e.g., energyPlus). It is not possible to directly reference the components in the plan documents and the gbXML file.
GEAK XML and gbXML can also be imported into Lesosai. We are working on integration with Enerweb via XML. If you are interested in this, please feel free to contact us.

Contact us to receive a personalized quote.