4×
more heat pumps in Uzwil thanks to 100in100
We deliver the digital renovation roadmap for coordinated municipal programs, enabling high-quality energy analyses for many buildings at once with a process that guides property owners step-by-step to the next stage.

Together with municipalities, energy agencies and local partners, we guide groups of property owners through the process. The goal: to make the path from the first analysis to implementation as simple as possible and thereby measurably increase the renovation rate in the municipality.
more heat pumps in Uzwil thanks to 100in100
lower prices through collective procurement
Renovation reports created
Step 1
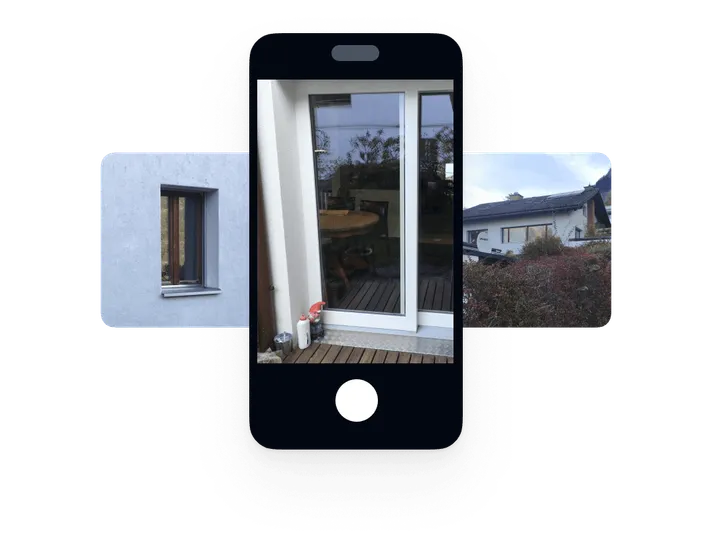
Property owners record building data digitally via our web app. Alternatively, trained on-site teams assist with the data collection.
Step 2
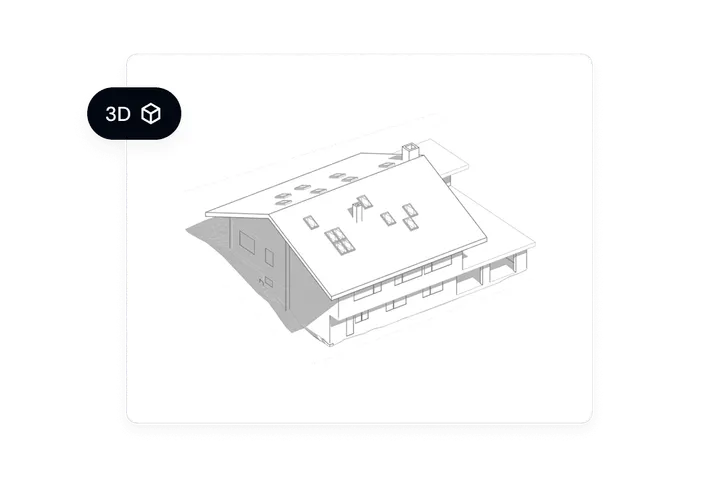
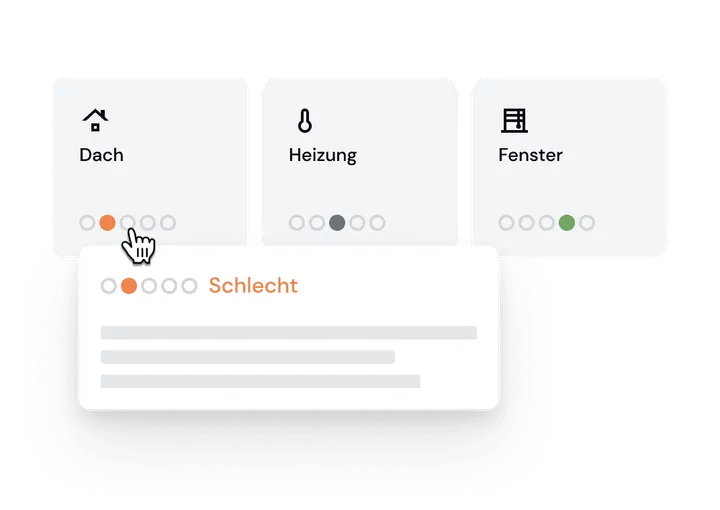
Based on the data and a 3D model, NORM creates an individual renovation roadmap with costs, savings potential and an overview of available subsidies.
Step 3
Local energy consultants discuss the results and guide property owners step by step to the next concrete action.
Step 4
Thanks to collective procurement, streamlined administration, and direct access to local installer networks, projects move quickly from plan to implementation.
NORM provides the platform and standardized process for every program phase. Local partners handle the on-site consulting and implementation. This creates high-quality analyses for many buildings simultaneously, without any loss of quality.

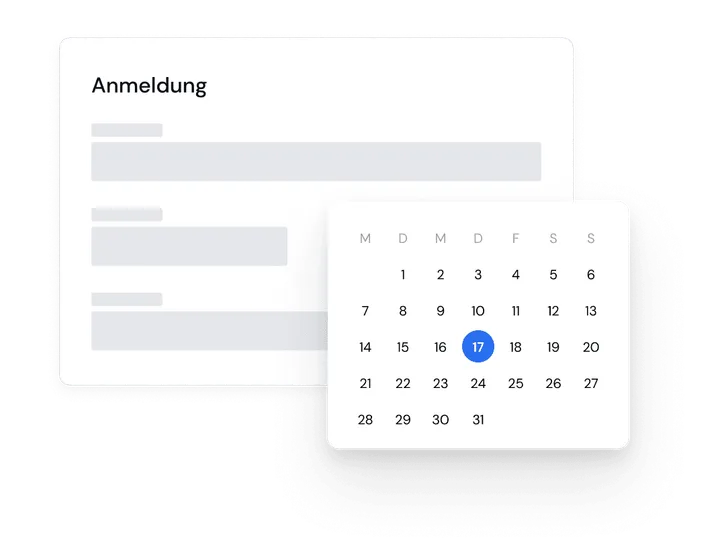
Property owners register for the program via a digital registration form. The system manages registrations, sends confirmations and coordinates the next steps automatically.

After registration, property owners automatically receive a link to the web app for the inventory. Building data, photos and documents are recorded in an easy-to-understand way. On-site teams can assist property owners with the recording.

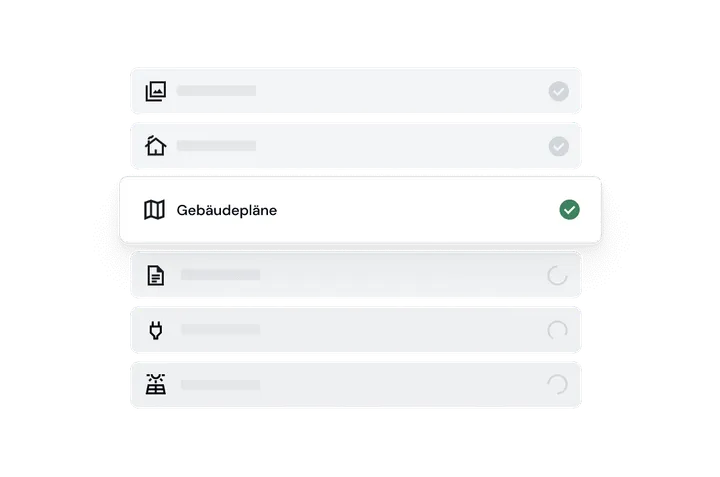
Submitted data is automatically checked for completeness. Missing consumption data or building plans are obtained directly from the energy provider or municipality if needed, before the analysis begins.

From the recorded plans and photos, Norm creates a detailed 3D model of the building. It forms the basis for the energy calculation according to SIA 380/1. The resulting digital building plans are available as an IFC file for further planning.

Certified Norm experts or external energy experts create the energy certificate according to SIA 380/1 with an individual renovation roadmap directly in the Norm tooling. The result is an easy-to-understand, interactive report with costs, savings potential and a subsidy overview.

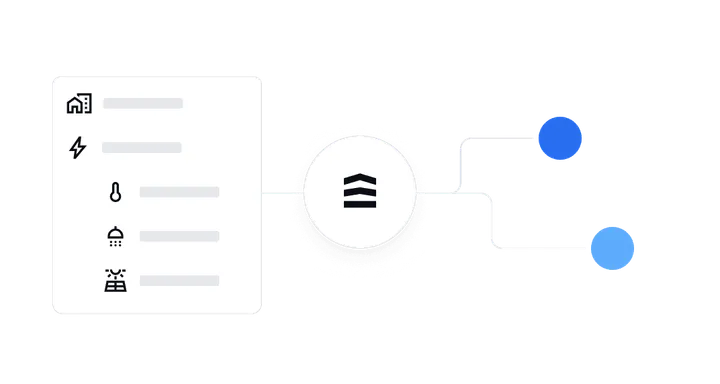
Installers, energy agencies and other implementation partners can access building and analysis data directly via the Norm API. This allows structured data to flow seamlessly into quotes, grant applications and implementation planning.

We discuss your target audience, the process and cooperation with local partners.